Our Services
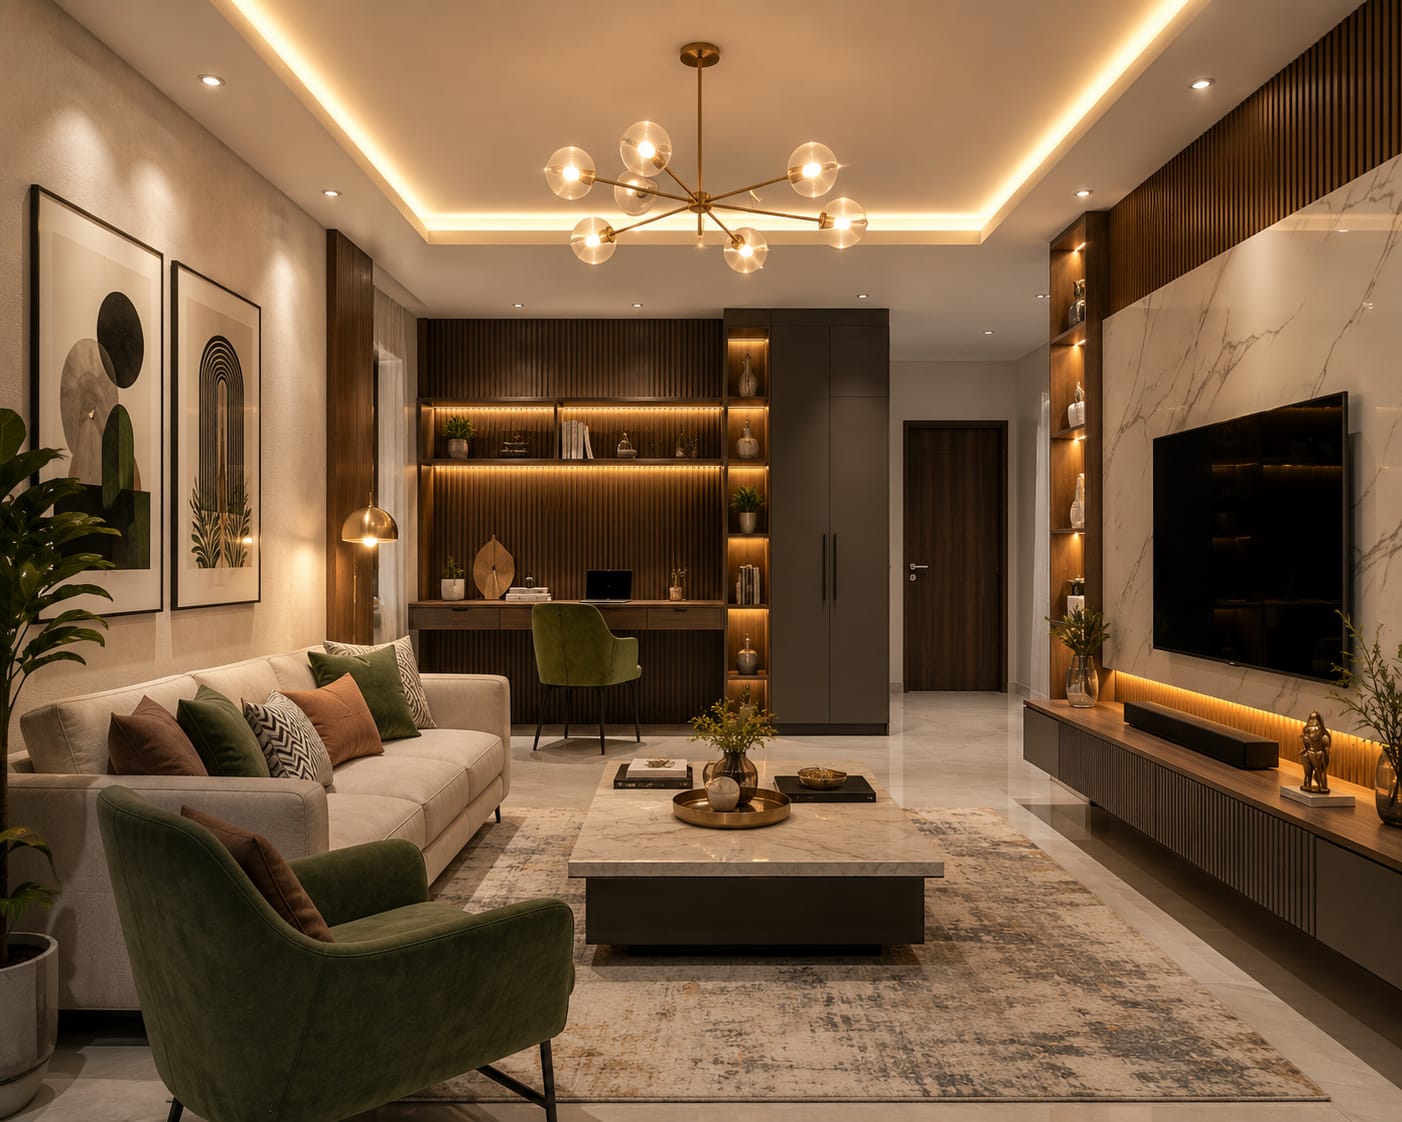
A well-built structure still needs the right space planning and finishes to feel like home. Our interiors division handles everything from false ceiling and painting to modular kitchens and wardrobes — for new builds or standalone interior contracts.
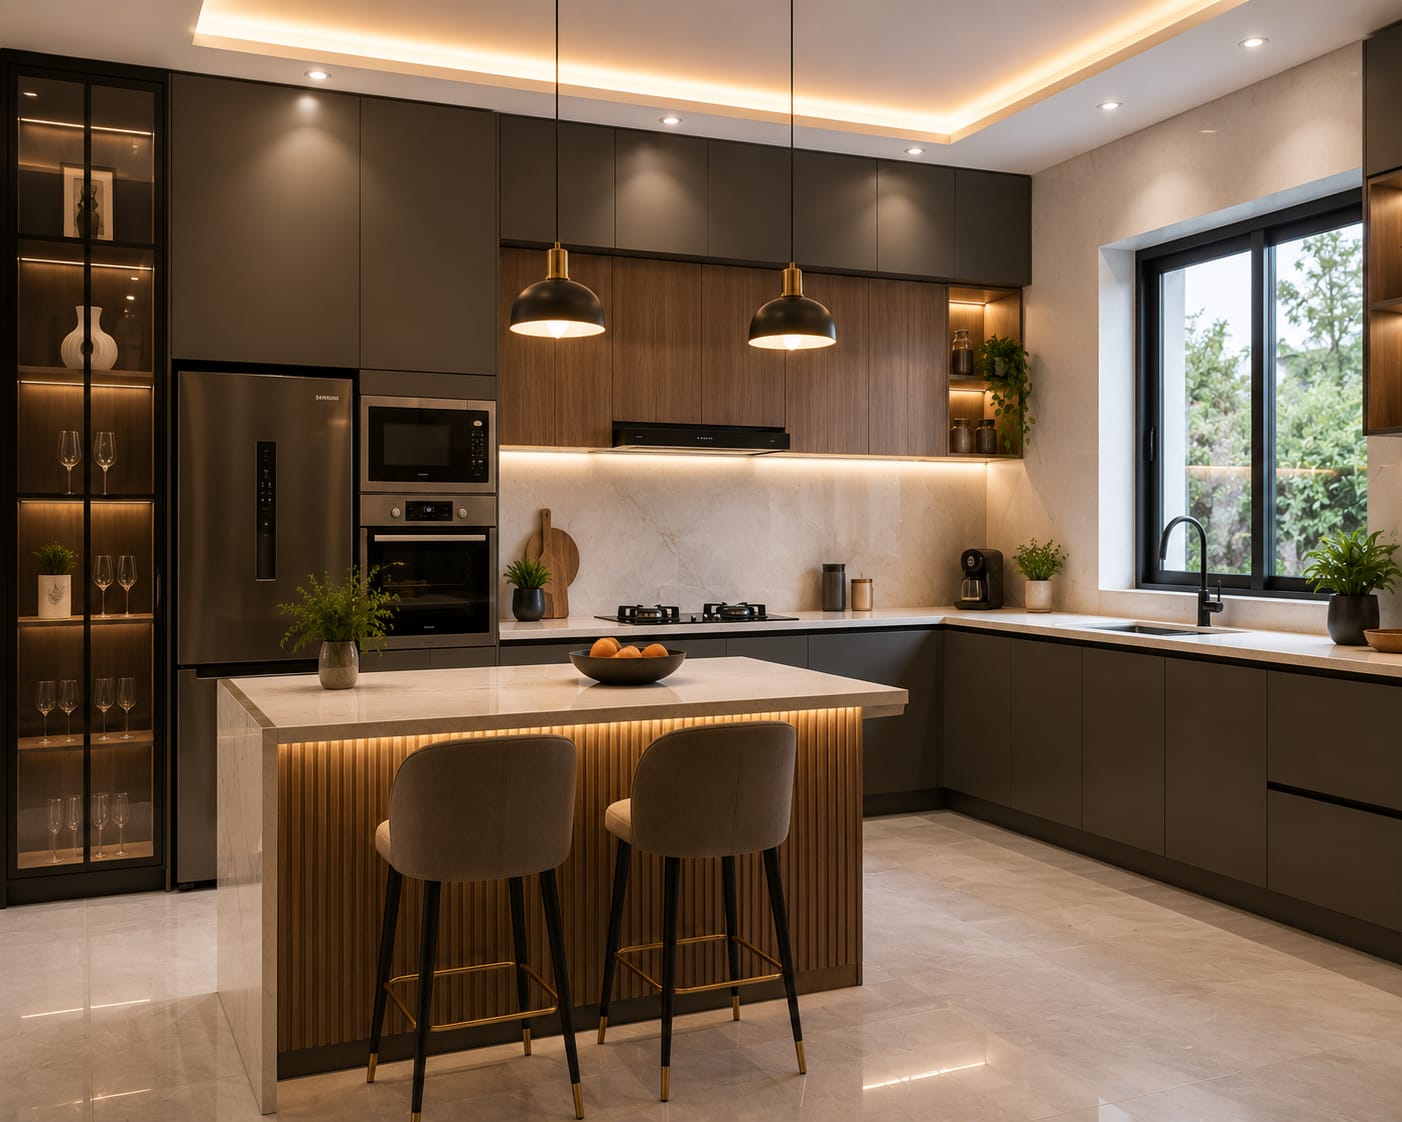
Custom cabinetry, countertops and appliance-ready layouts.
Built-in and walk-in storage designed to the room's actual dimensions.
Gypsum and POP ceiling work paired with layered lighting design.
Tile, vitrified and textured wall finish selection and installation.
Interior and exterior painting, including weatherproof exterior coatings.
End-to-end interior fit-out for newly built or existing homes.
We measure rooms and map furniture, storage and traffic flow.
You choose finishes from samples within your budget band.
Kitchen and wardrobe units are fabricated and fitted on-site.
Lighting, fixtures and finishing touches completed for handover.
Yes, our interiors division works as a standalone service for existing homes, not only for our own construction clients.
Typically 3–5 weeks from final measurement to installation, depending on cabinetry complexity and material availability.
Yes, we provide 3D renders for kitchen and key living spaces so you can approve the look before fabrication starts.
Get a free site visit and itemised estimate within 48 hours.