Our Services
Commercial builds run on tighter timelines than homes — a delayed showroom means lost festival-season sales. We plan construction sequencing around your opening date from day one, not as an afterthought.
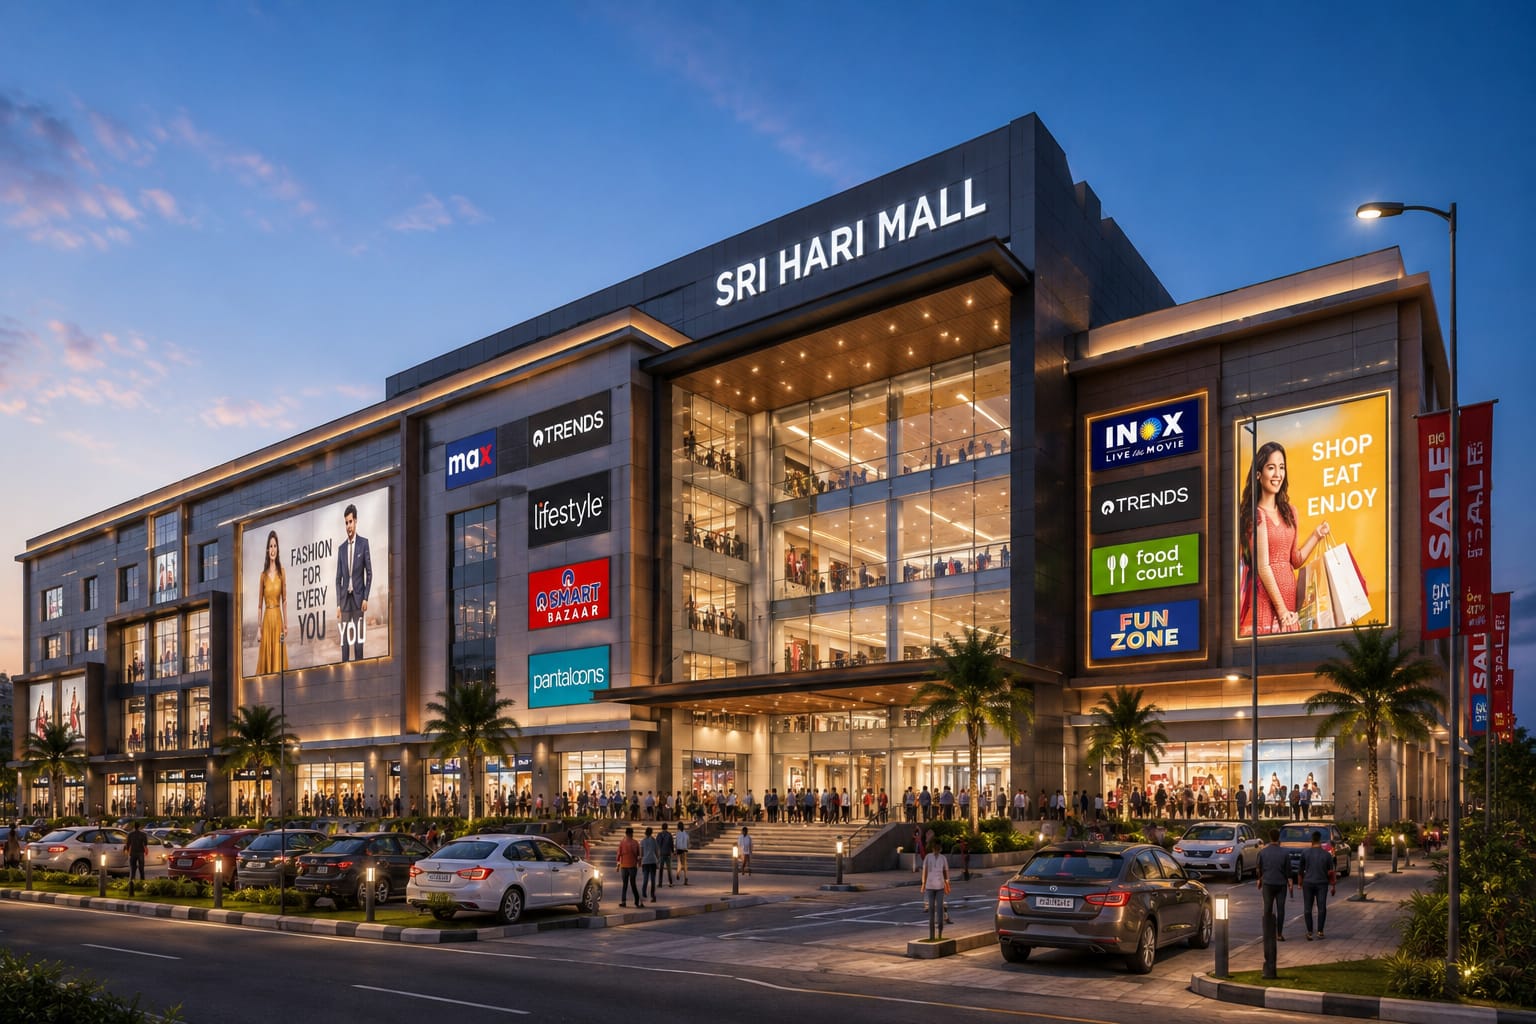

Open-plan structures with frontage design suited for display and footfall.
Multi-floor commercial offices with modern MEP planning.
Wide-span industrial sheds built for storage and logistics access.
Kitchen-ready plumbing and electrical layouts for F&B businesses.
Fit-out and structural upgrades for existing commercial units.
Shared-wall commercial blocks with independent utility metering per unit.
We map your operational needs — footfall, storage, signage — into the design.
Structural and MEP drawings run in parallel to compress the timeline.
Construction sequenced so critical-path items don't stall the opening date.
Final fit-out coordinated with your equipment and signage vendors.
Yes — tell us your target date at the brief stage and we'll sequence procurement and labour to protect it, flagging risks early rather than at the deadline.
We assist with the civil documentation needed for these approvals; licensing itself is filed by you or your consultant, and we can recommend one.
Yes, we plan noise-heavy and dust-heavy work in phases and coordinate timing with neighbouring businesses where needed.
Get a free site visit and itemised estimate within 48 hours.