Our Services
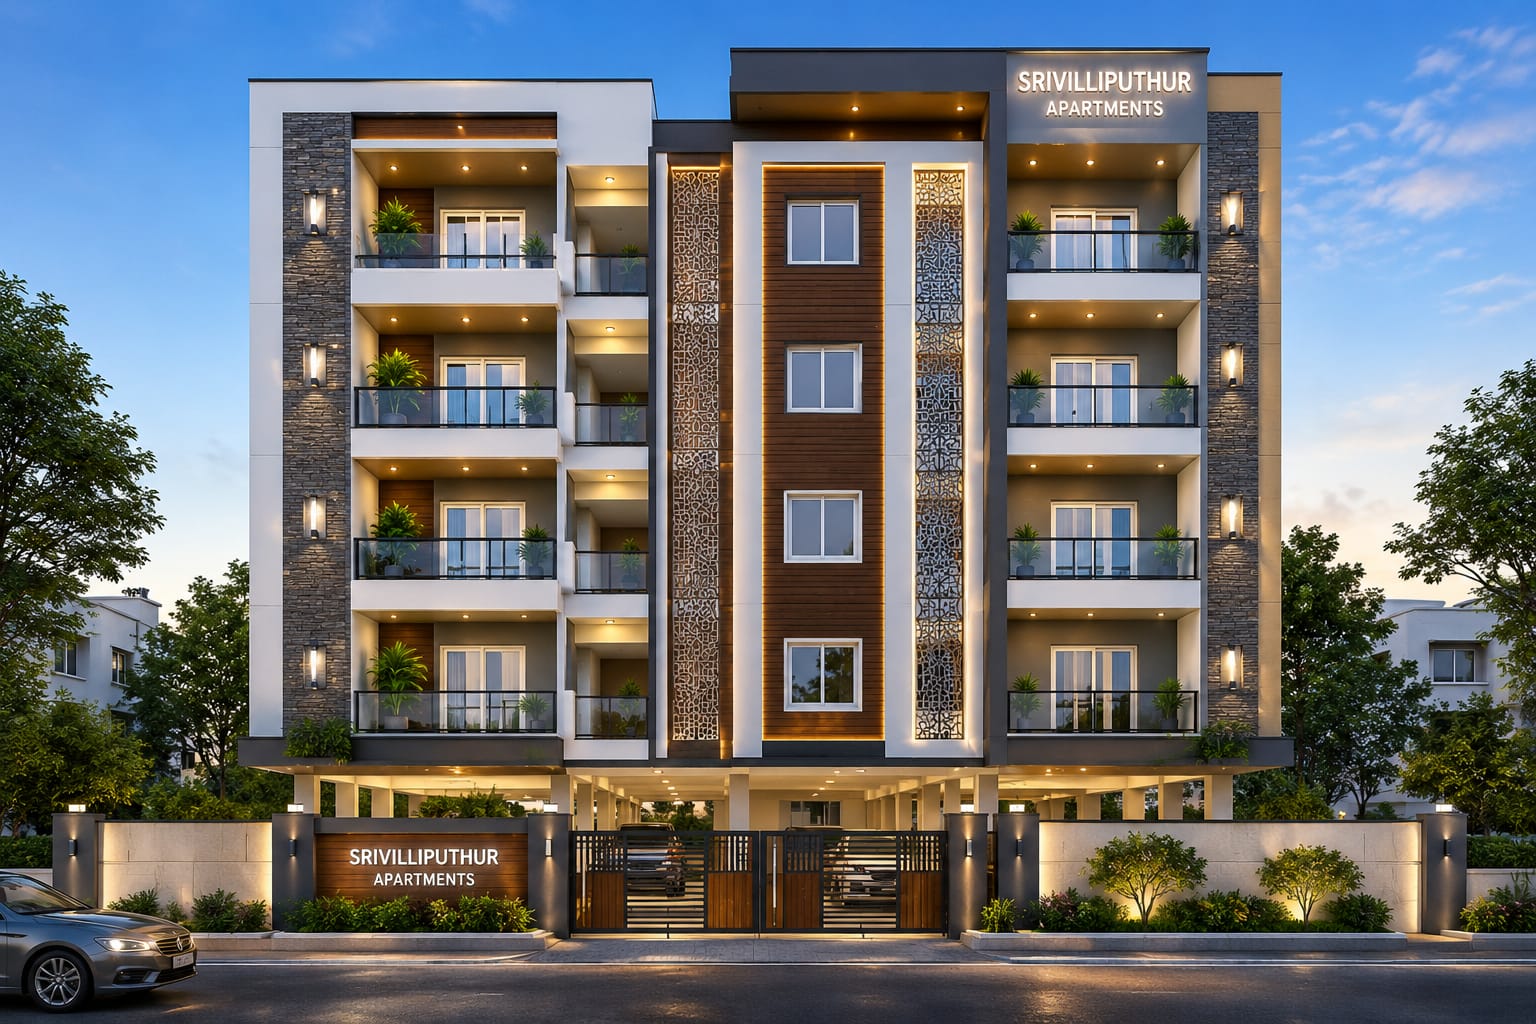
Every project starts on the drawing board. Our in-house architects and structural engineers produce Vaastu-aware layouts, 3D elevations and approval-ready drawings — whether or not you build with us for construction.

Room layouts optimised for light, ventilation and family workflow.
Photorealistic exterior renders so you can approve the look before construction.
RCC design, footing calculations and load analysis for safe, code-compliant structures.
Layout adjustments aligned with Vaastu principles on request.
Drawing sets prepared to local municipal/panchayat submission standards.
Compound layout, parking and outdoor space planning.
We discuss family size, budget and must-have rooms.
Initial floor plan and elevation concepts for your feedback.
Engineers finalise RCC design and construction drawings.
Drawings prepared and submitted for local authority approval.
No — architectural planning is available as a standalone service, separate from our construction contracts.
Timelines depend on the local planning authority, typically several weeks once complete drawings are submitted; we track the file and follow up on your behalf.
Yes, we can review and refine an existing plan for structural feasibility and approval compliance.
Get a free site visit and itemised estimate within 48 hours.