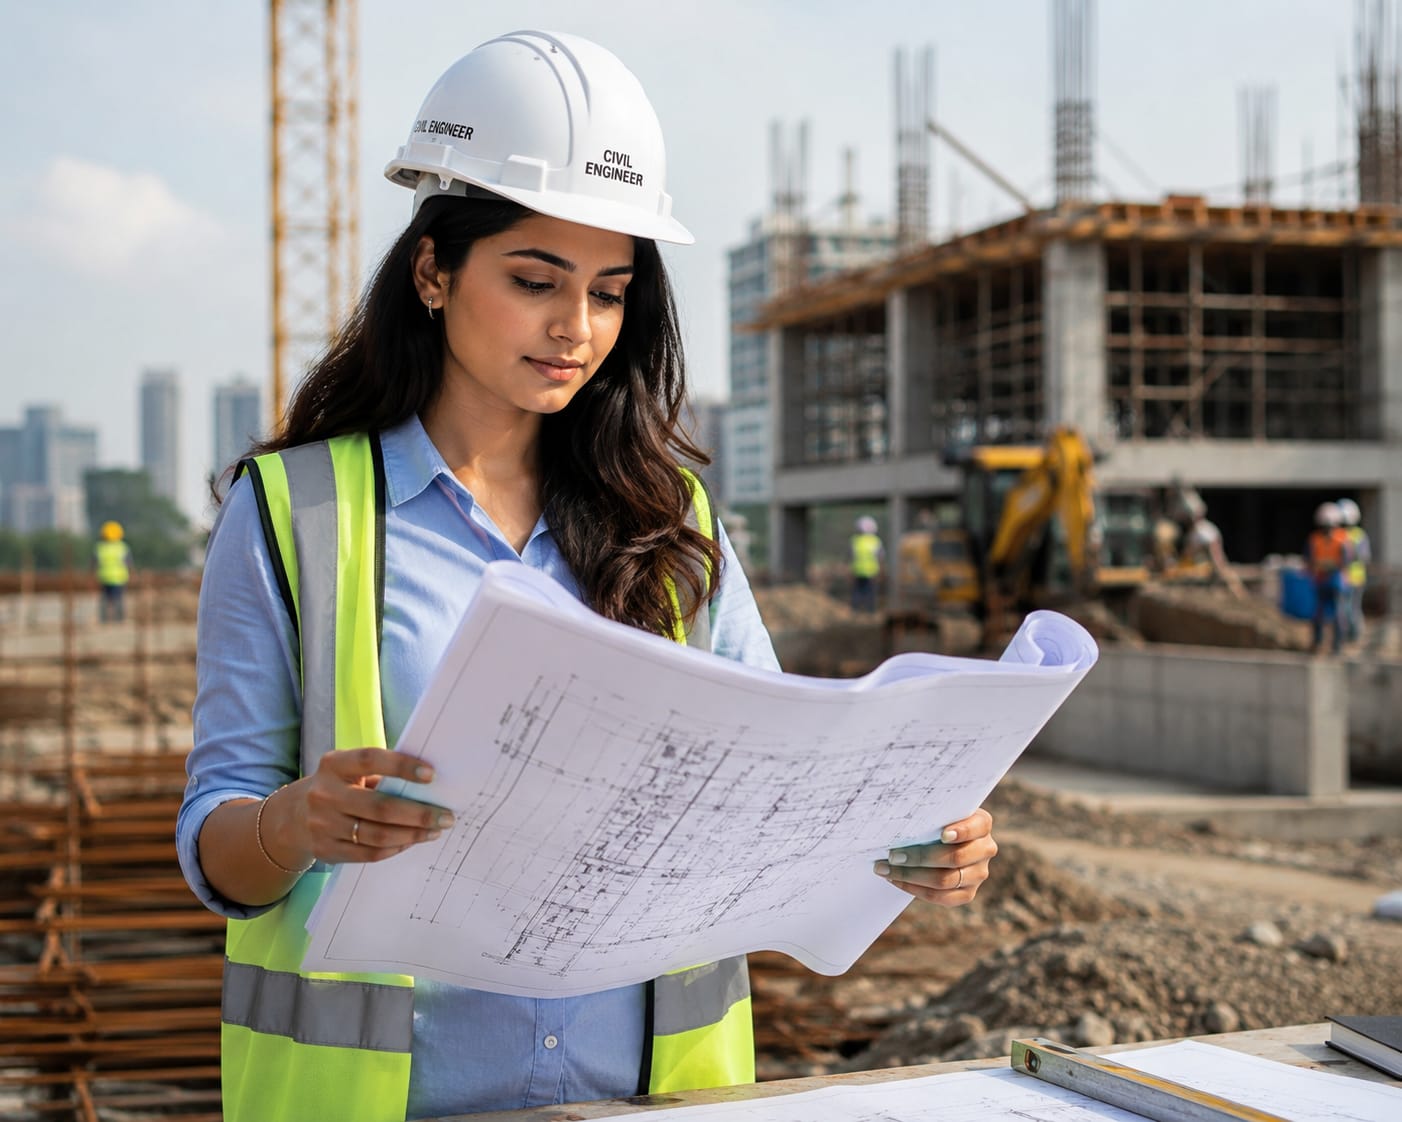
We Build Homes & Landmarks That Outlast the Contract
From a single-family home on West Car Street to multi-unit apartments and commercial showrooms.
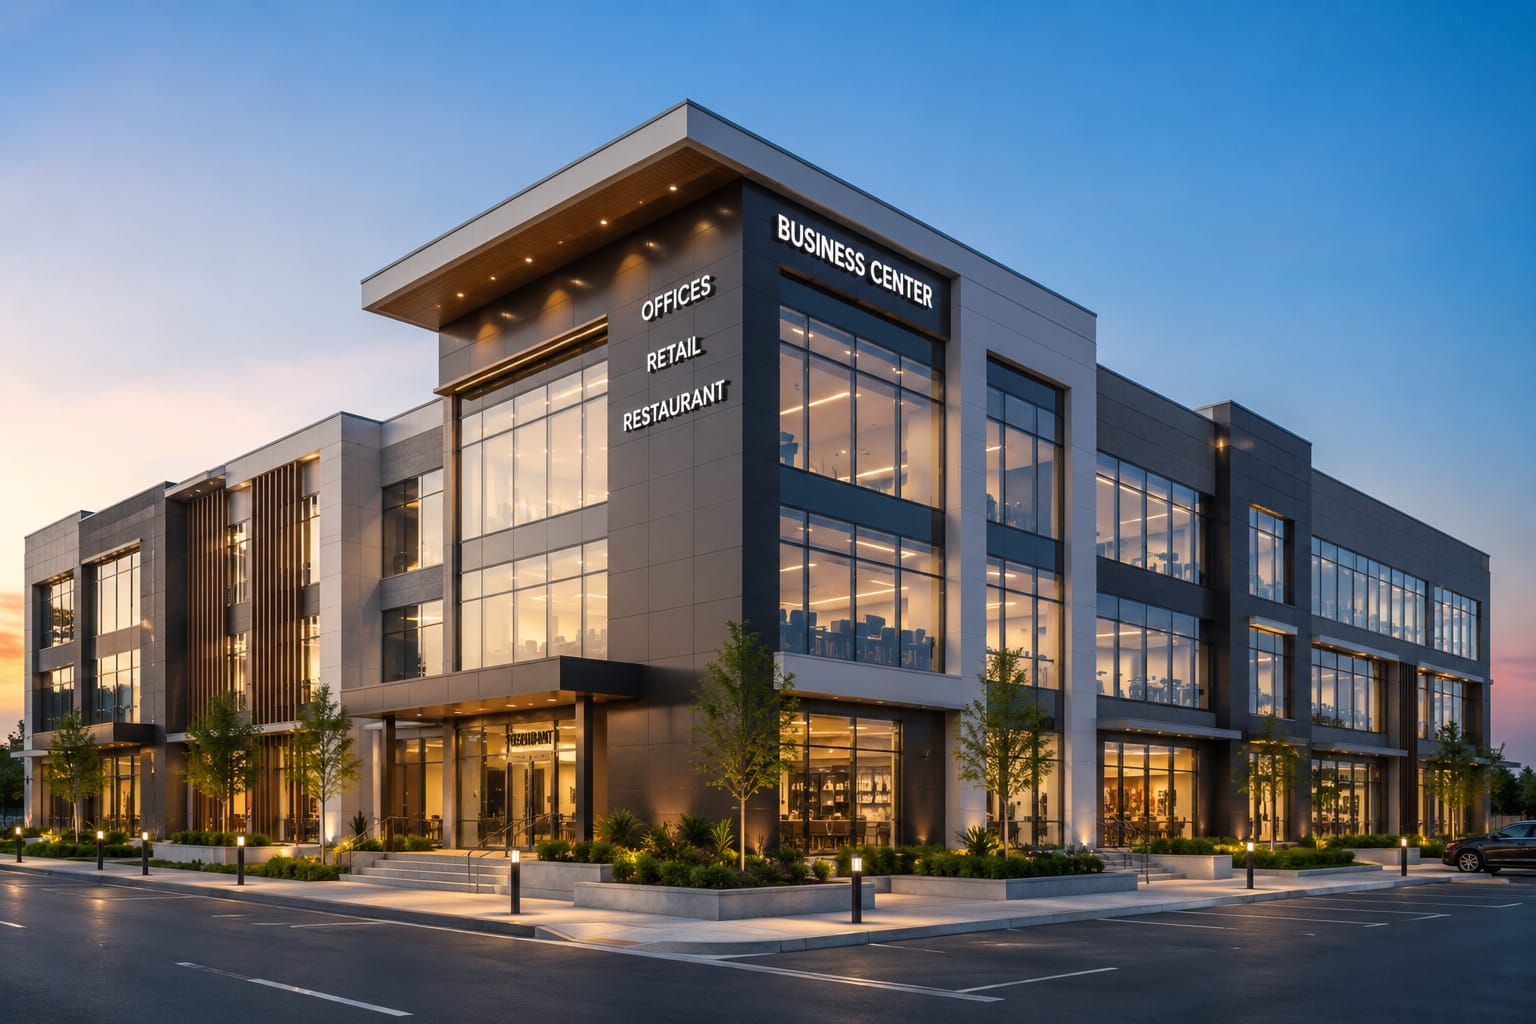
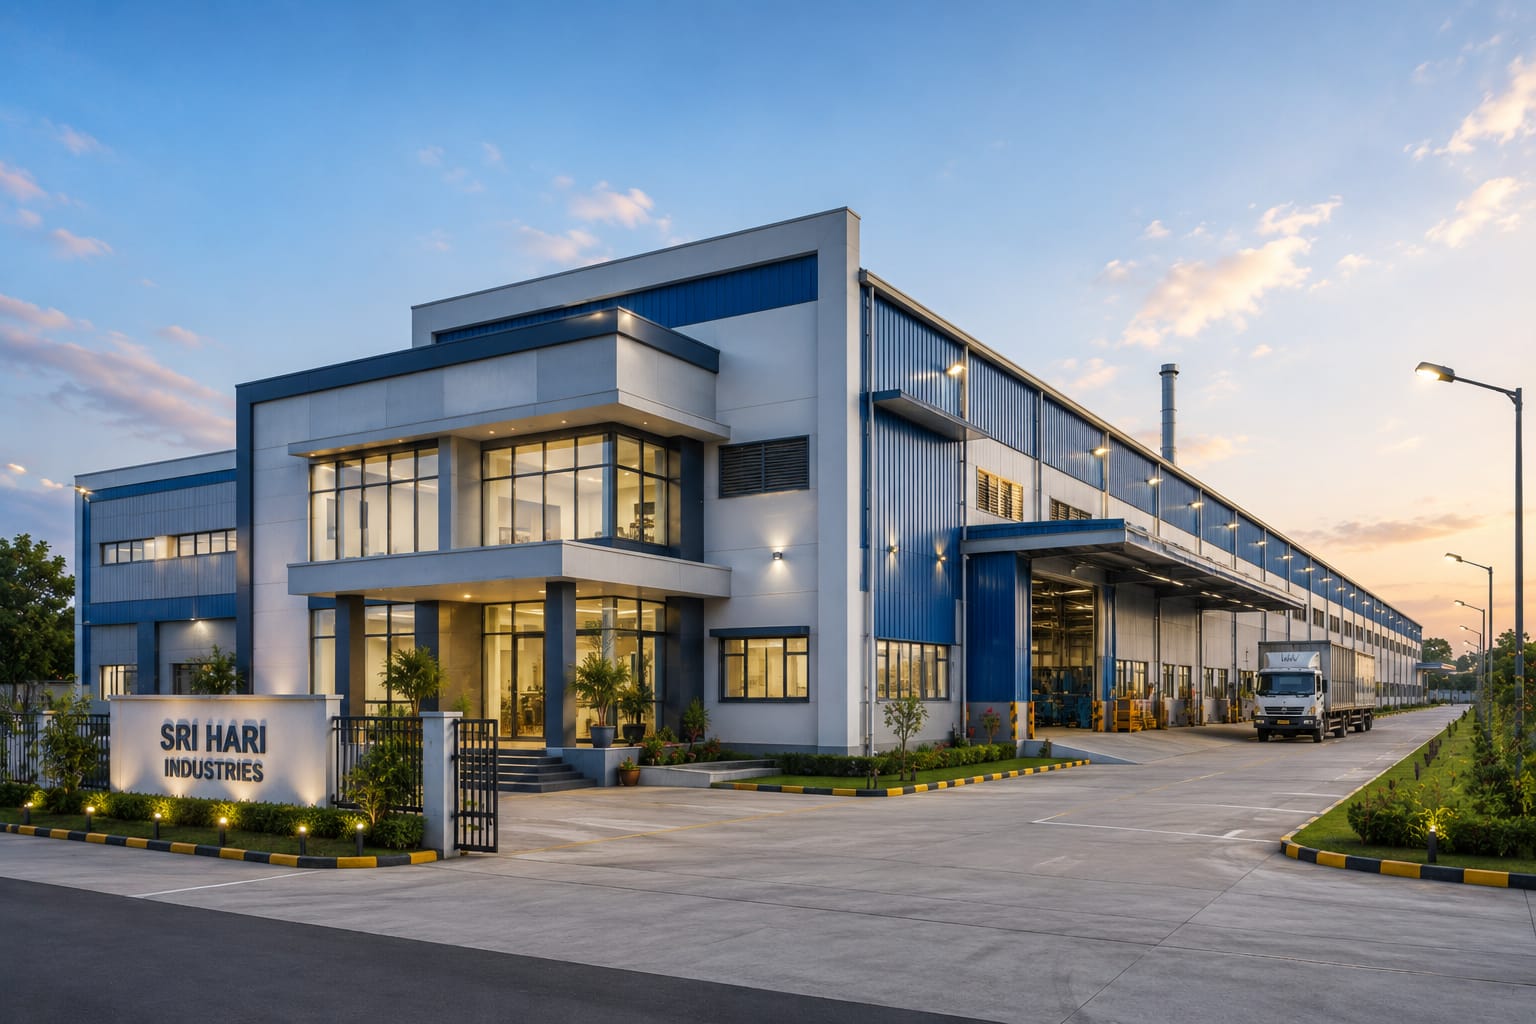
A Local Contractor With a Full-Time Design & Engineering Team
Srivilliputhur Construction started as a two-person civil contracting outfit in 2017 and has grown into a full-service builder serving in Srivilliputhur. We keep architects, structural engineers, and site supervisors on staff — not on call — so the plan your family approves is the plan that gets built.
Whether it's a single independent house, a 12-unit apartment block, or a commercial showroom, every project runs through the same stage-wise inspection and billing process, visible to you at every step.
More About Us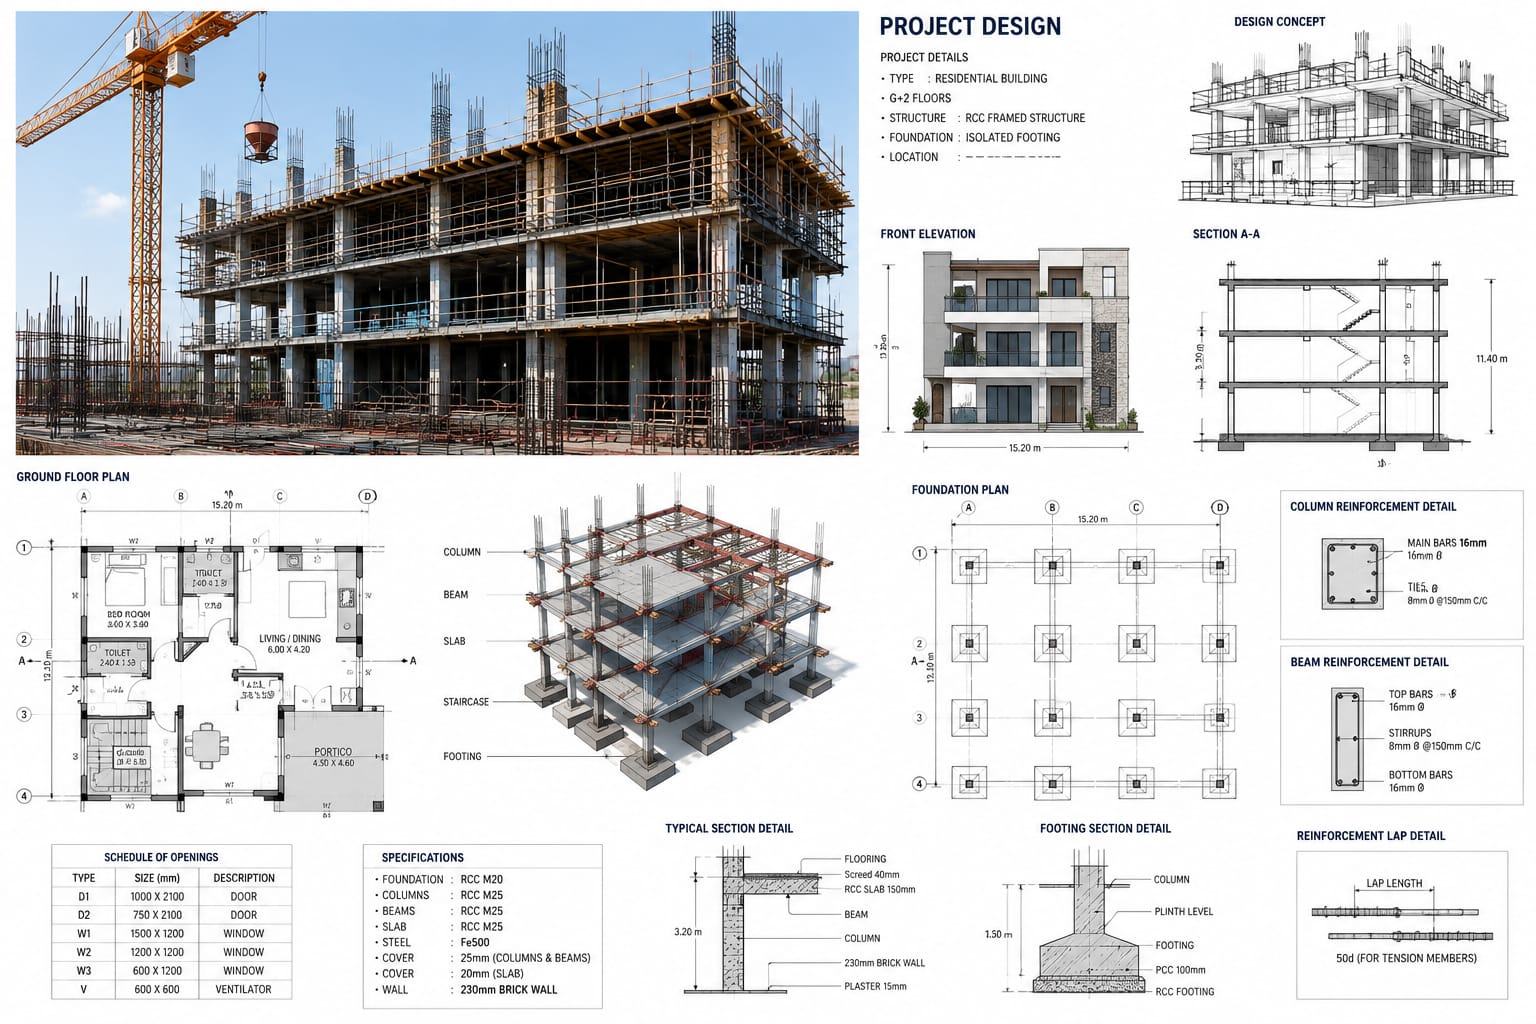
Built On Transparency, Not Just Concrete
Every tier of a gopuram is load-bearing for the one above it — we build our client relationships the same way, one accountable stage at a time.
Talk To Our Team
10+ Years on Ground
Founded in 2017, we've weathered monsoons, material cycles and approval-board changes in this exact district — that local memory prevents costly mistakes.

In-House Design + Build
Architects, structural engineers and site crews sit under one roof, so drawings match what actually gets poured.

Transparent Costing
Itemised BOQs and stage-wise billing — you see exactly what steel, cement and labour cost before you approve a rupee.

On-Time Handover
92% of our last 50 projects closed on or ahead of the promised handover date, tracked openly on our ongoing-projects page.
Construction Services Under One Roof
From the first architectural sketch to the final coat of paint, we manage every trade so you manage one relationship.
Residential Construction
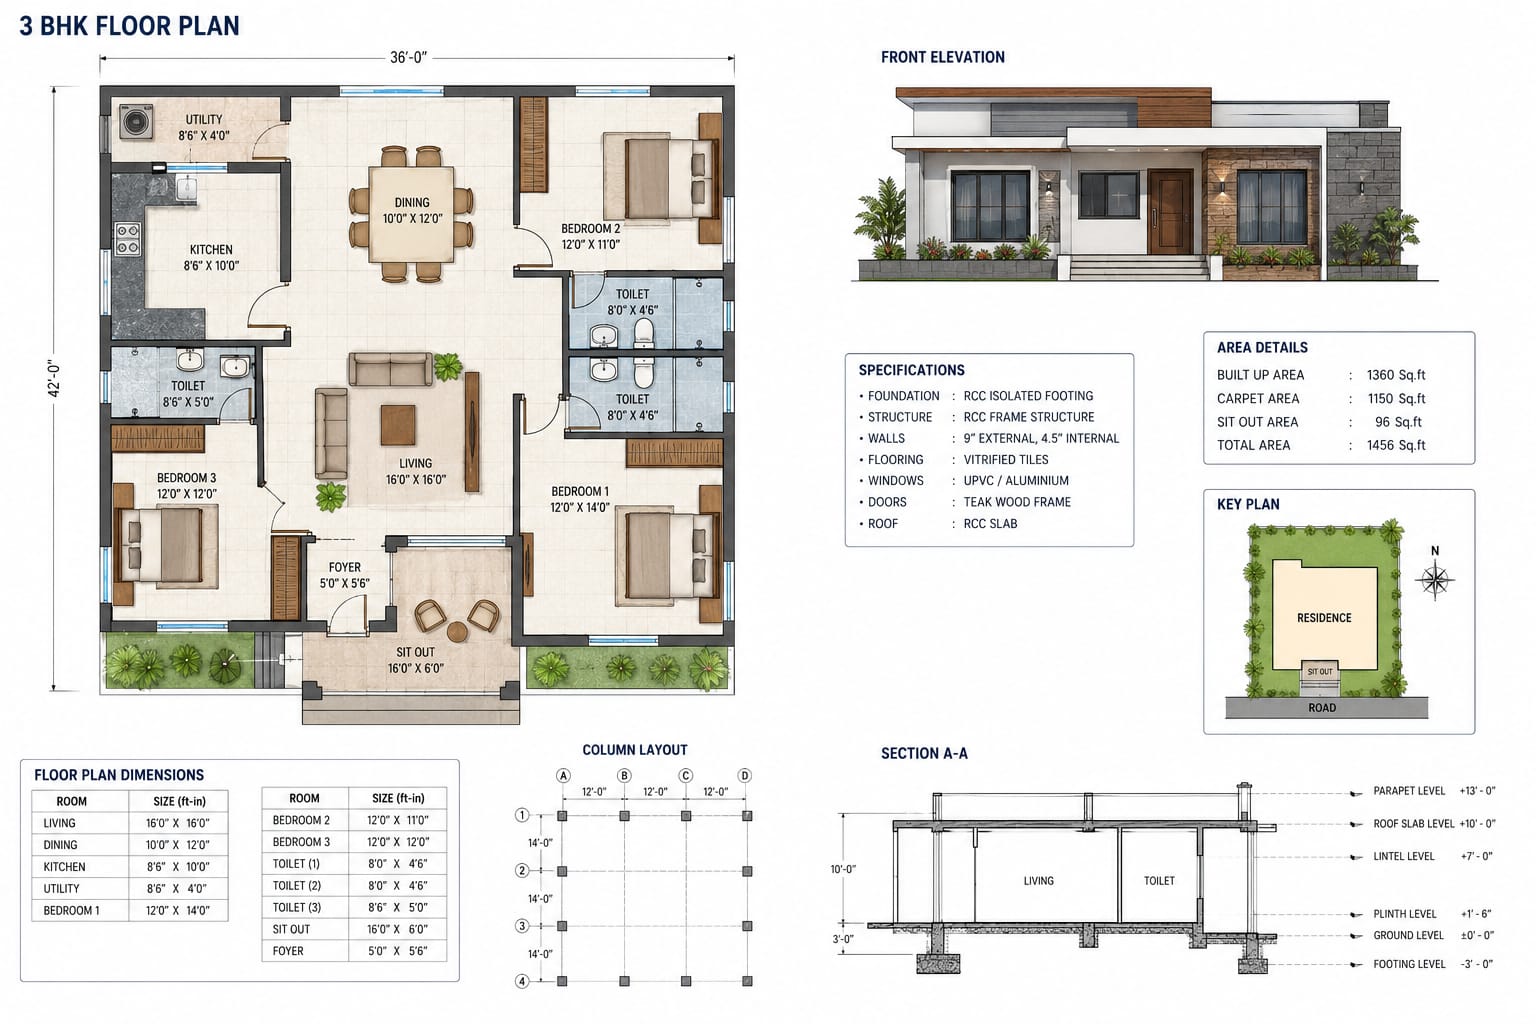
Custom homes, duplexes and villas engineered for Tamil Nadu's climate, built on your schedule and budget.
Learn moreCommercial Construction
Shops, showrooms, offices and warehouses designed for footfall, function and fast approvals.
Learn moreInterior Design
Space planning, modular kitchens and finishes that make a structure feel like a finished home.
Learn moreArchitectural Planning
Vaastu-aware layouts, 3D elevations and approval-ready drawings from our in-house design team.
Learn moreRenovation & Remodeling
Structural repairs, extensions and full remodels that extend the life of an existing property.
Learn moreTurnkey Projects
One contract, one team, one handover — design to move-in day, managed entirely by us.
Learn moreOur Process, Stage by Stage
Four tiers, each one inspected before the next begins — the same discipline as building a tower that has to stand for generations.

Consult & Survey
We visit your plot, discuss budget and needs, and study soil and access before a single drawing is made.

Design & Approve
3D elevation, structural drawing and local body approval, refined with you until it's right.

Build in Stages
Foundation, structure, brickwork, finishing — each stage inspected and billed transparently.

Finish & Handover
Final walkthrough, snag-list clearance, and keys handed over with full documentation.
A Few Projects We're Proud Of
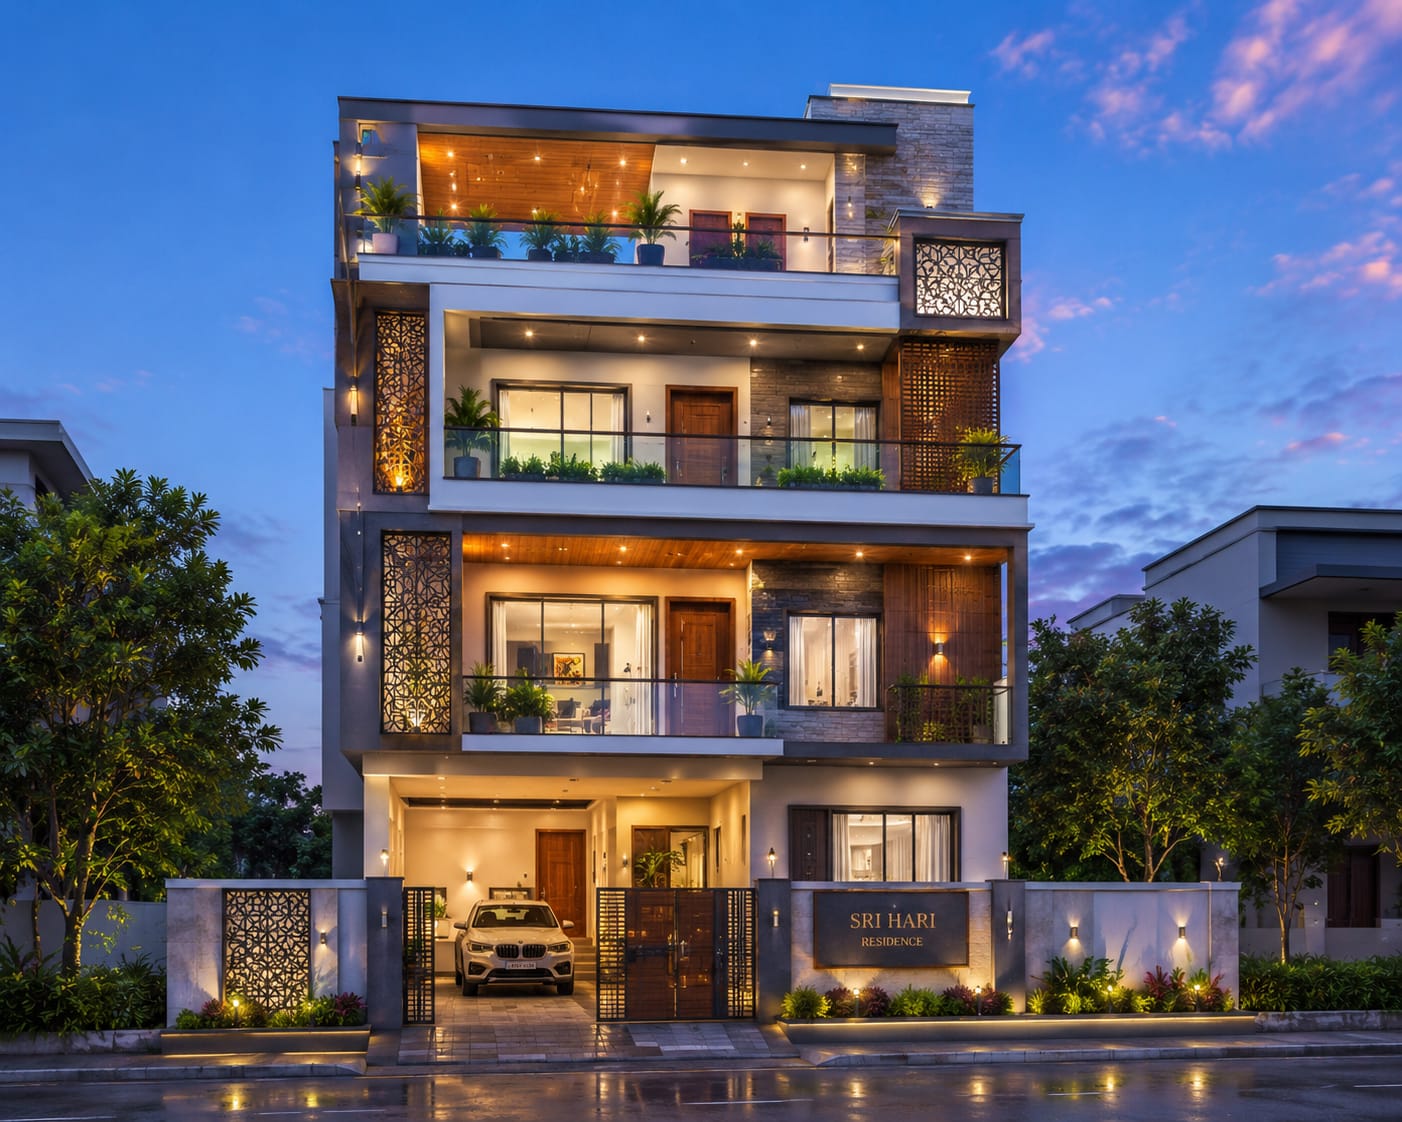 Residential
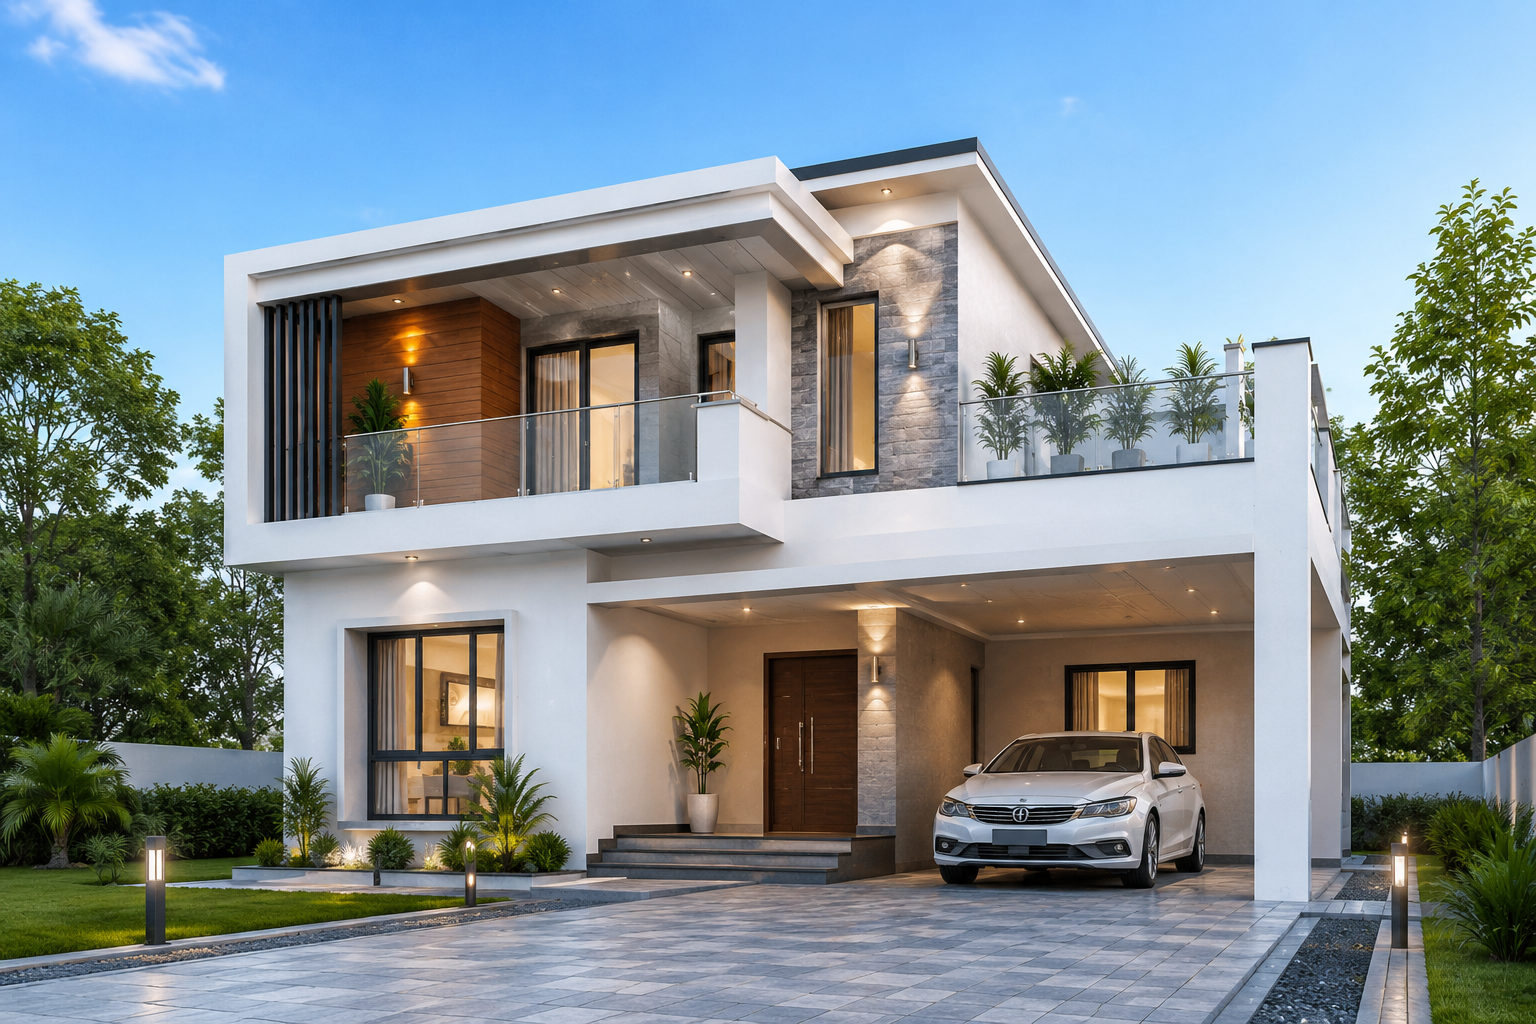
Andal Nagar Duplex Villa
 Commercial
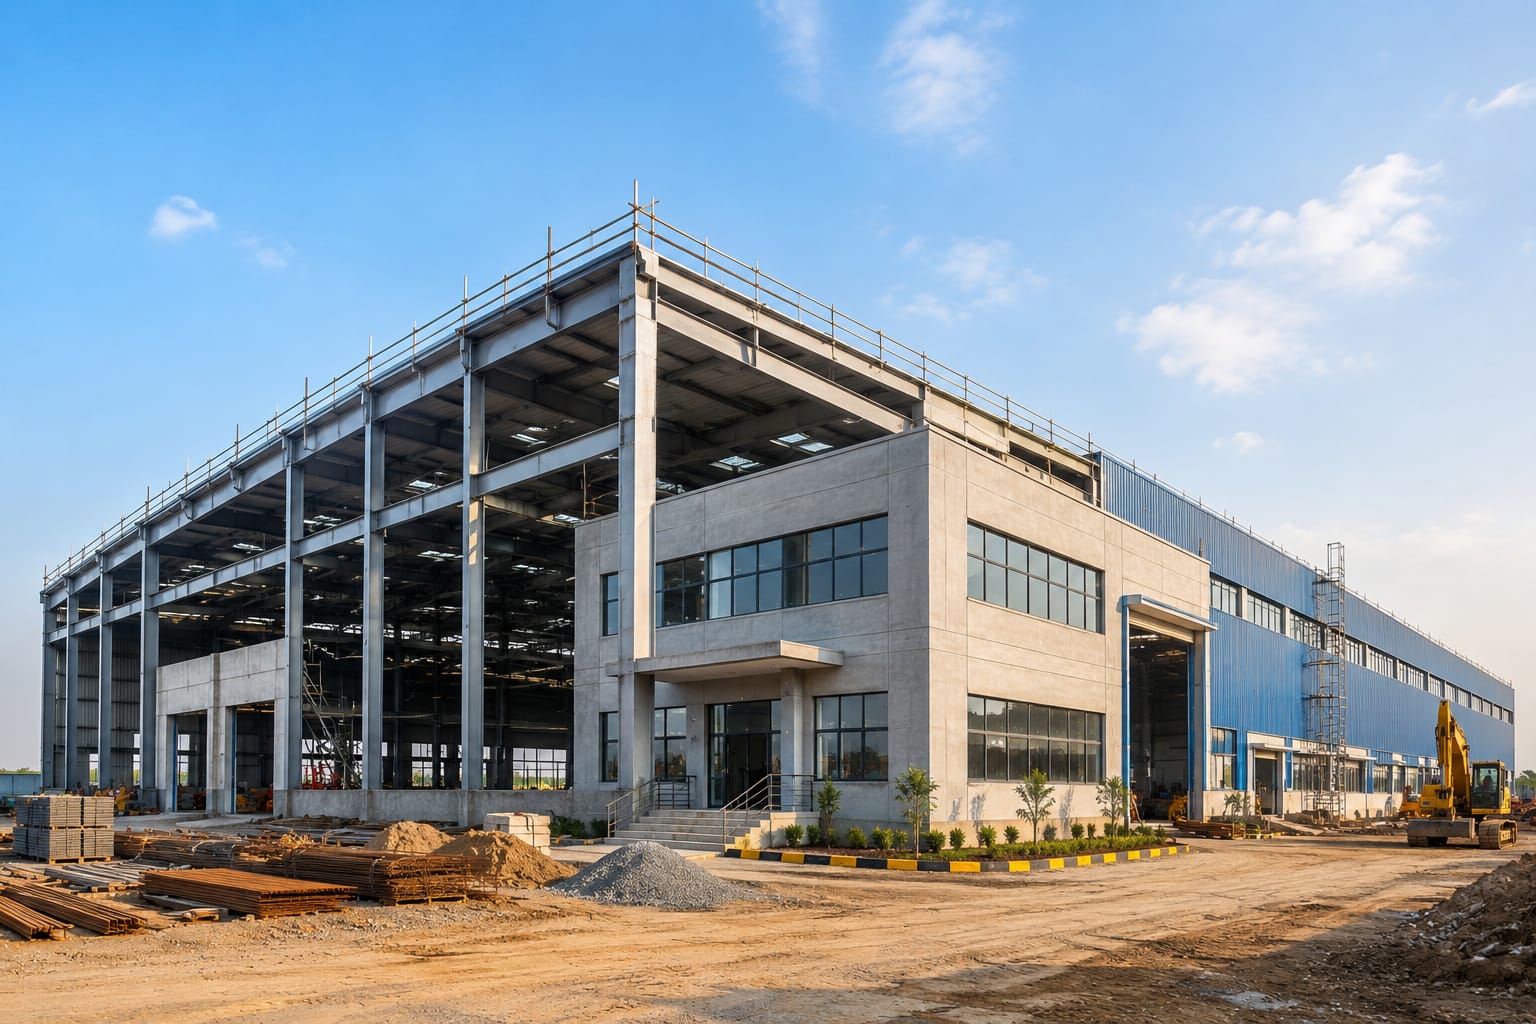
Sivakasi Road Showroom
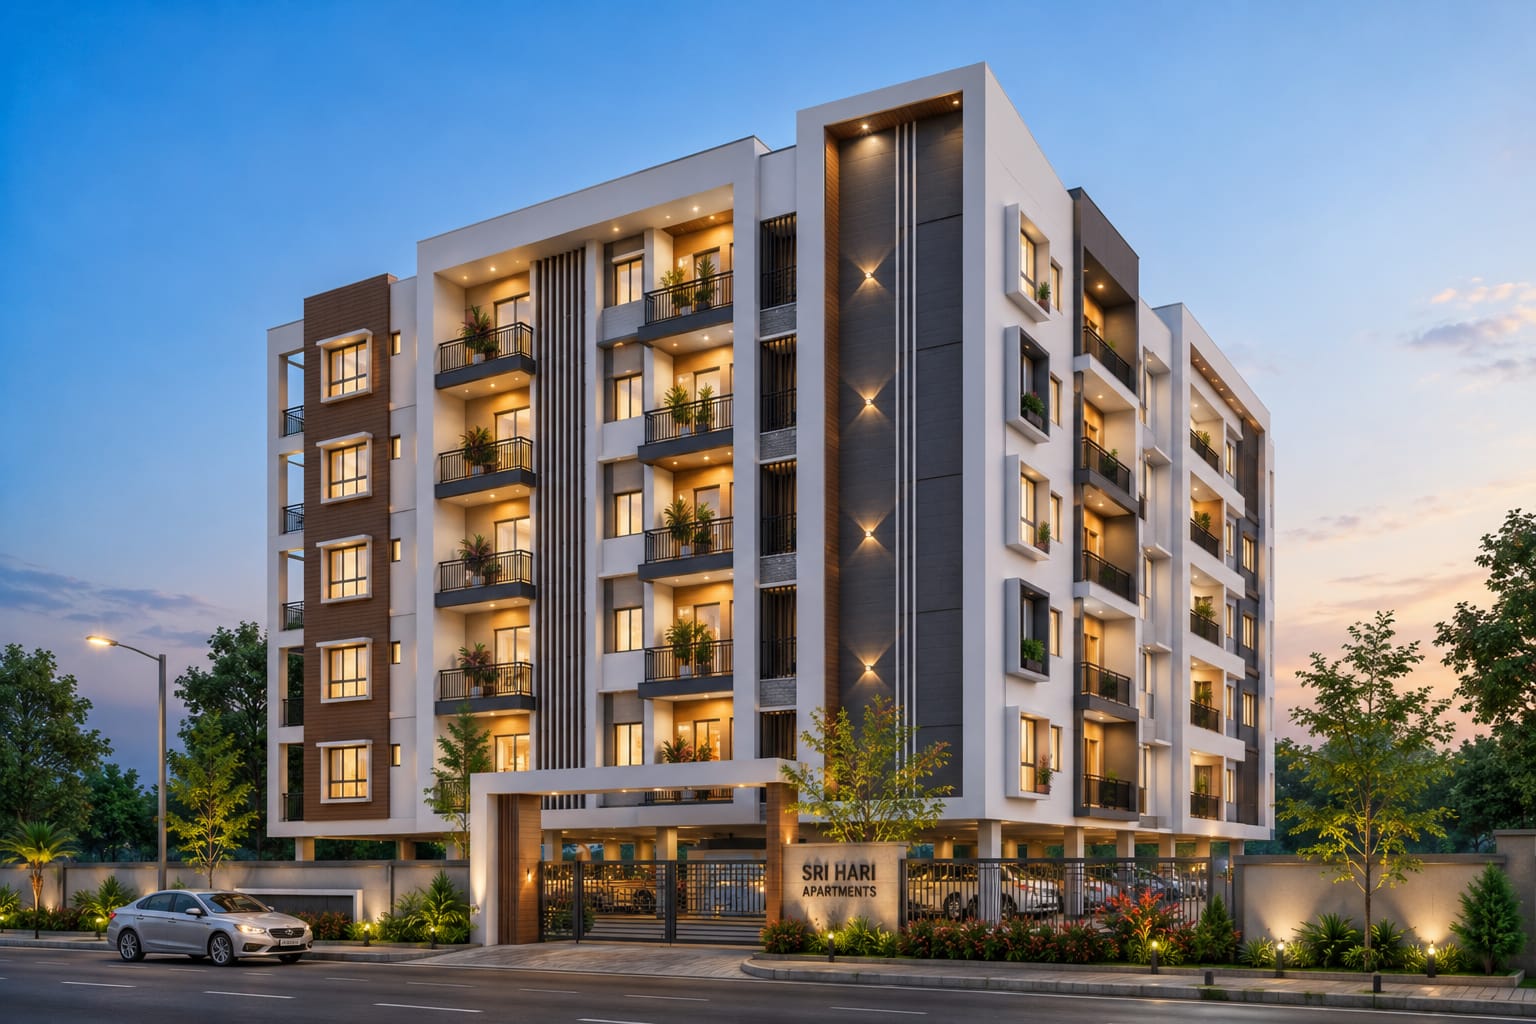 Apartment
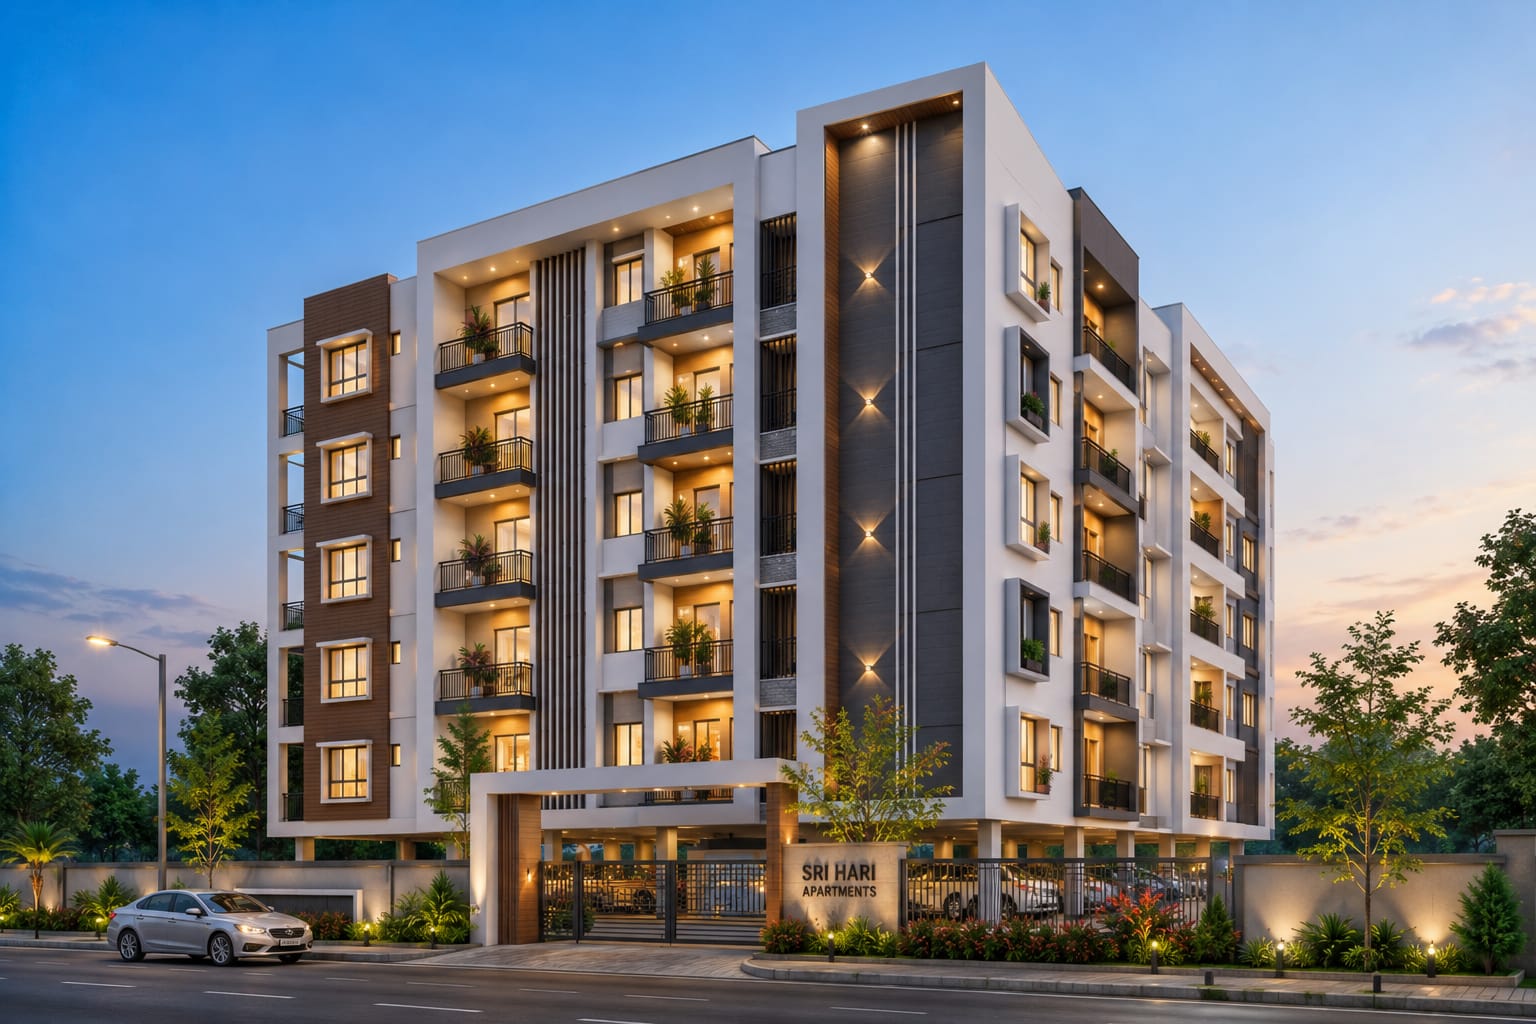
Kailasapuram Residency – 12 Units
What Homeowners & Businesses Say
Tell Us About Your Project
Visit Our Site Office
Guides for Building Smarter
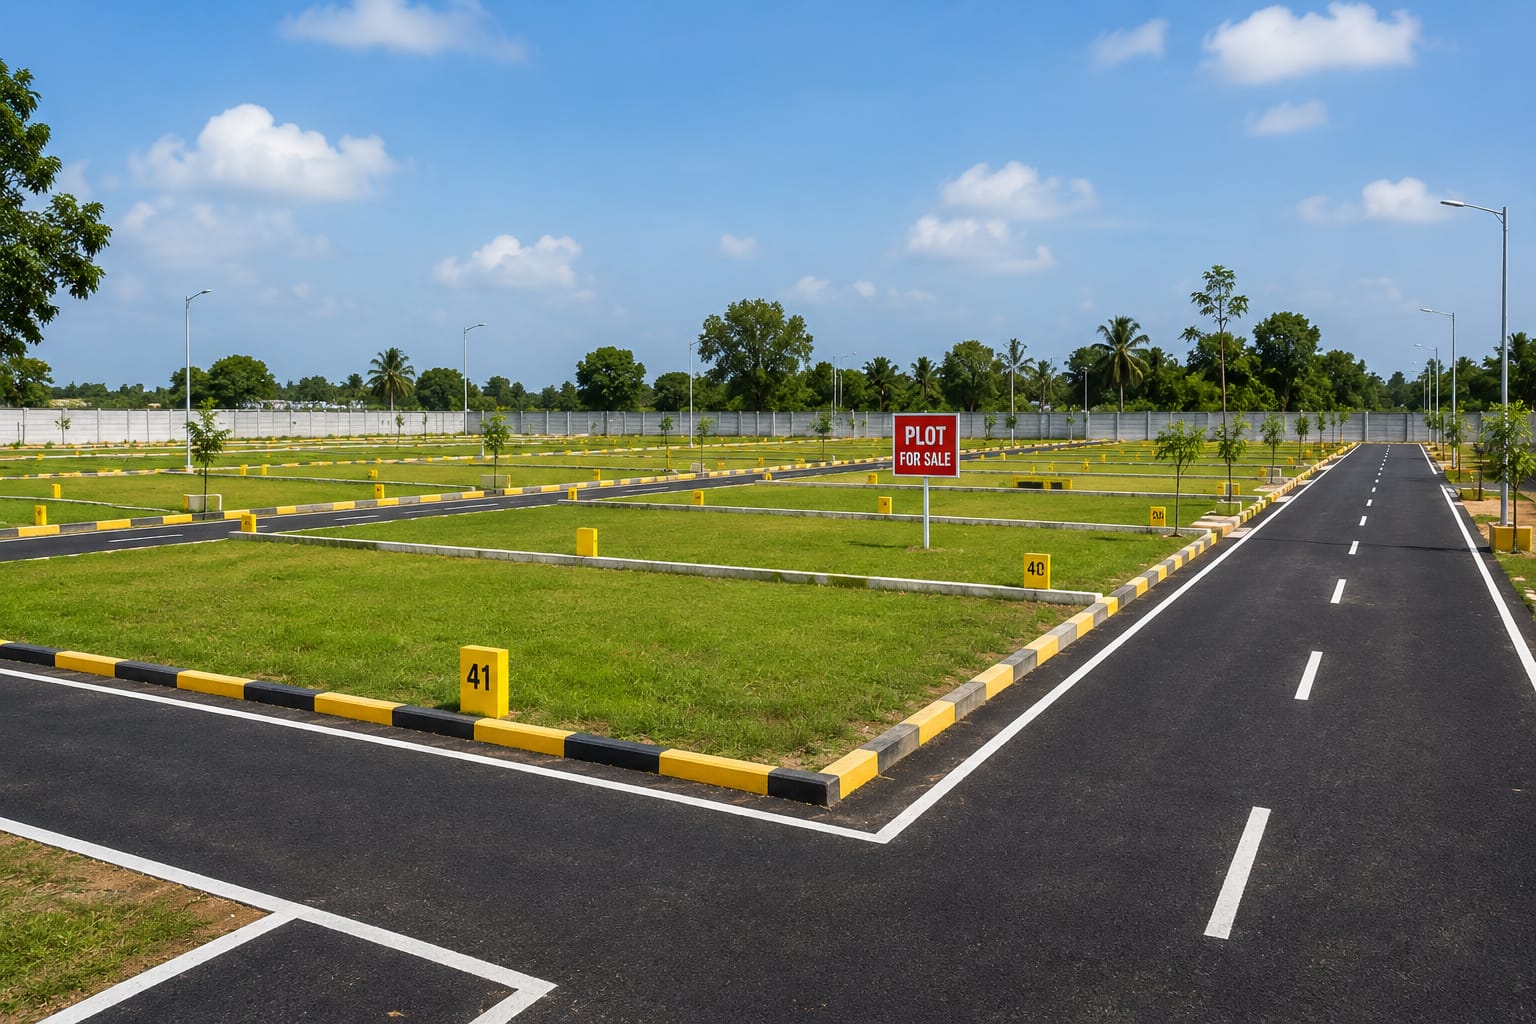
5 Things to Check Before You Pick a Plot in Srivilliputhur
Soil type, water table and road access decide your foundation cost long before the first brick is laid.
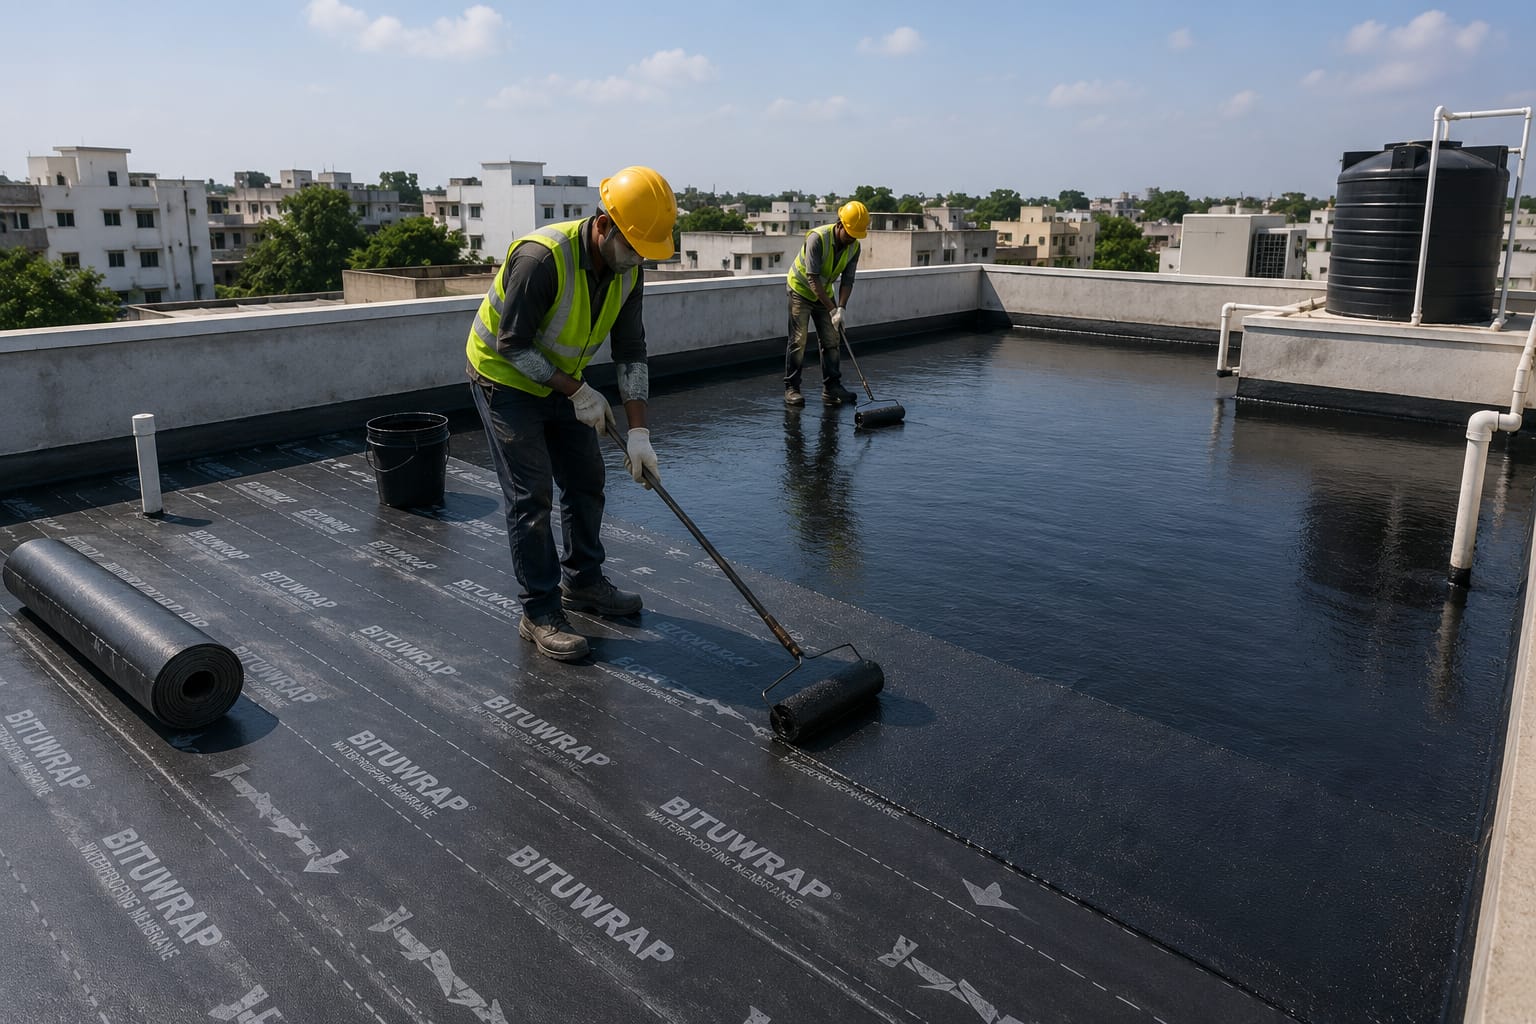
Waterproofing Before Monsoon: A Homeowner's Checklist
Terrace cracks and bathroom seepage get expensive fast once the rains set in — here's what to inspect in June.
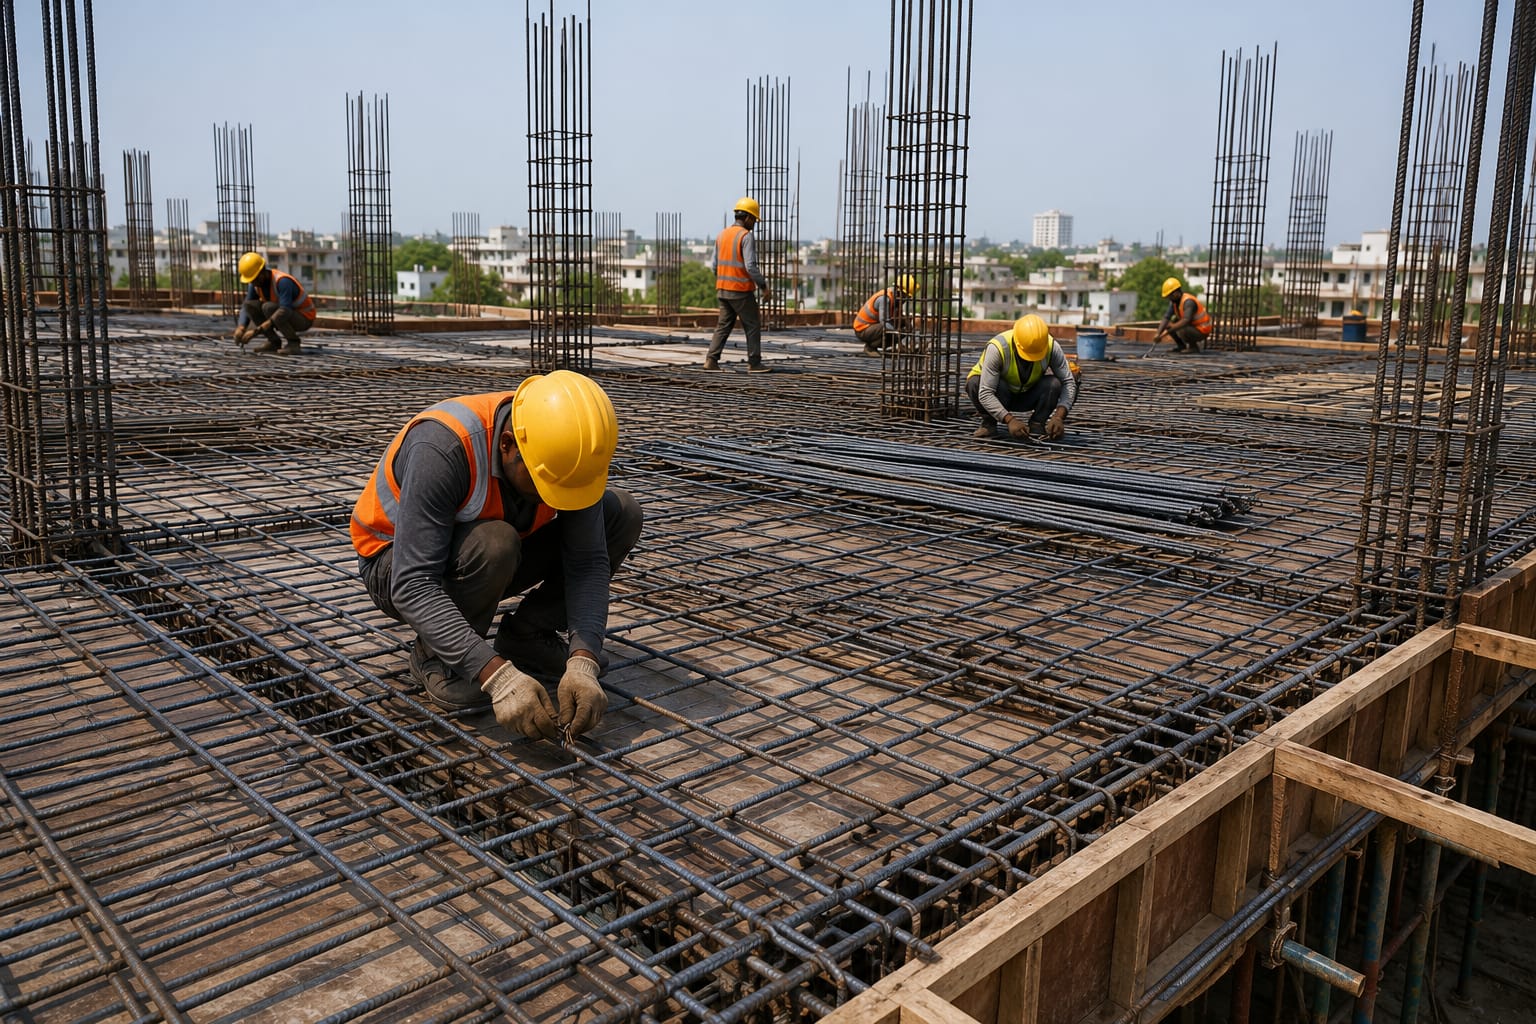
Steel Grades Explained: Fe 500 vs Fe 550D for Home Construction
The grade stamped on your TMT bar affects both cost and earthquake resistance. Here's how to read it.
Depending on design complexity and weather, a standard 1,500 sq.ft. independent home takes 8–10 months from foundation to handover, including finishing work. We give you a stage-wise schedule at contract signing.
Yes. Our architectural team prepares approval-ready drawings and coordinates with the local planning authority and panchayat/municipality on your behalf as part of our architectural planning and turnkey packages.
Everything from architectural design, structural engineering, civil work, electrical and plumbing, painting, and interior finishing to final handover — one contract, one point of contact.
Both. We offer transparent per-square-foot rate contracts as well as fixed-cost BOQ-based contracts depending on how much design flexibility you want during construction.
We actively build across Srivilliputhur.
Ready to Start Building? Let's Put Your Plan on Paper.
Free site visit and estimate for projects across Srivilliputhur and Virudhunagar district.